14971 Blue Jay Court
SEE ALL PHOTOS
14971 Blue Jay Court
Sold

14971 Blue Jay Court

14971 Blue Jay Court, Broomfield, CO 80023

$1,325,000
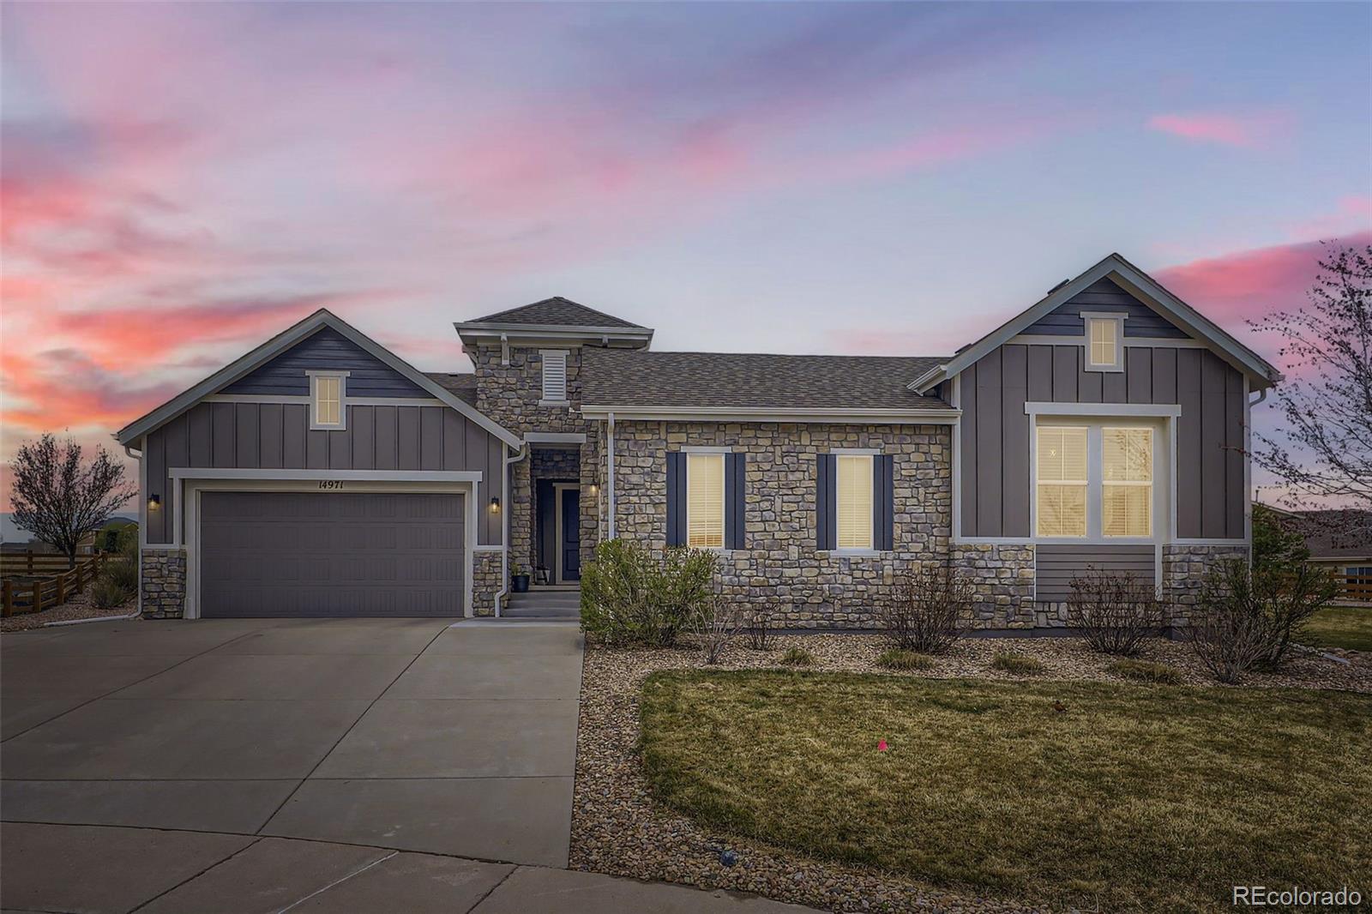
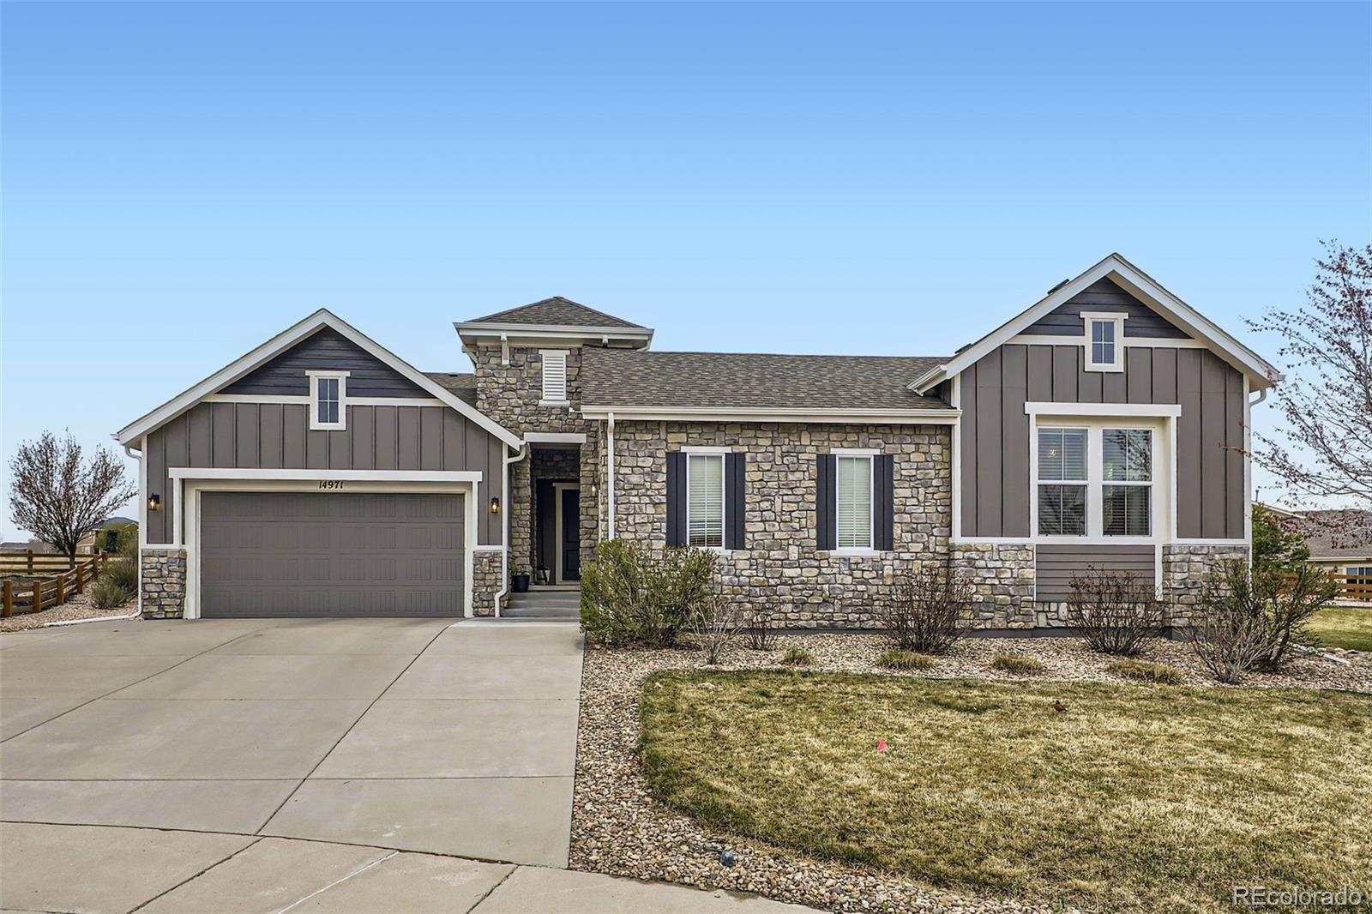
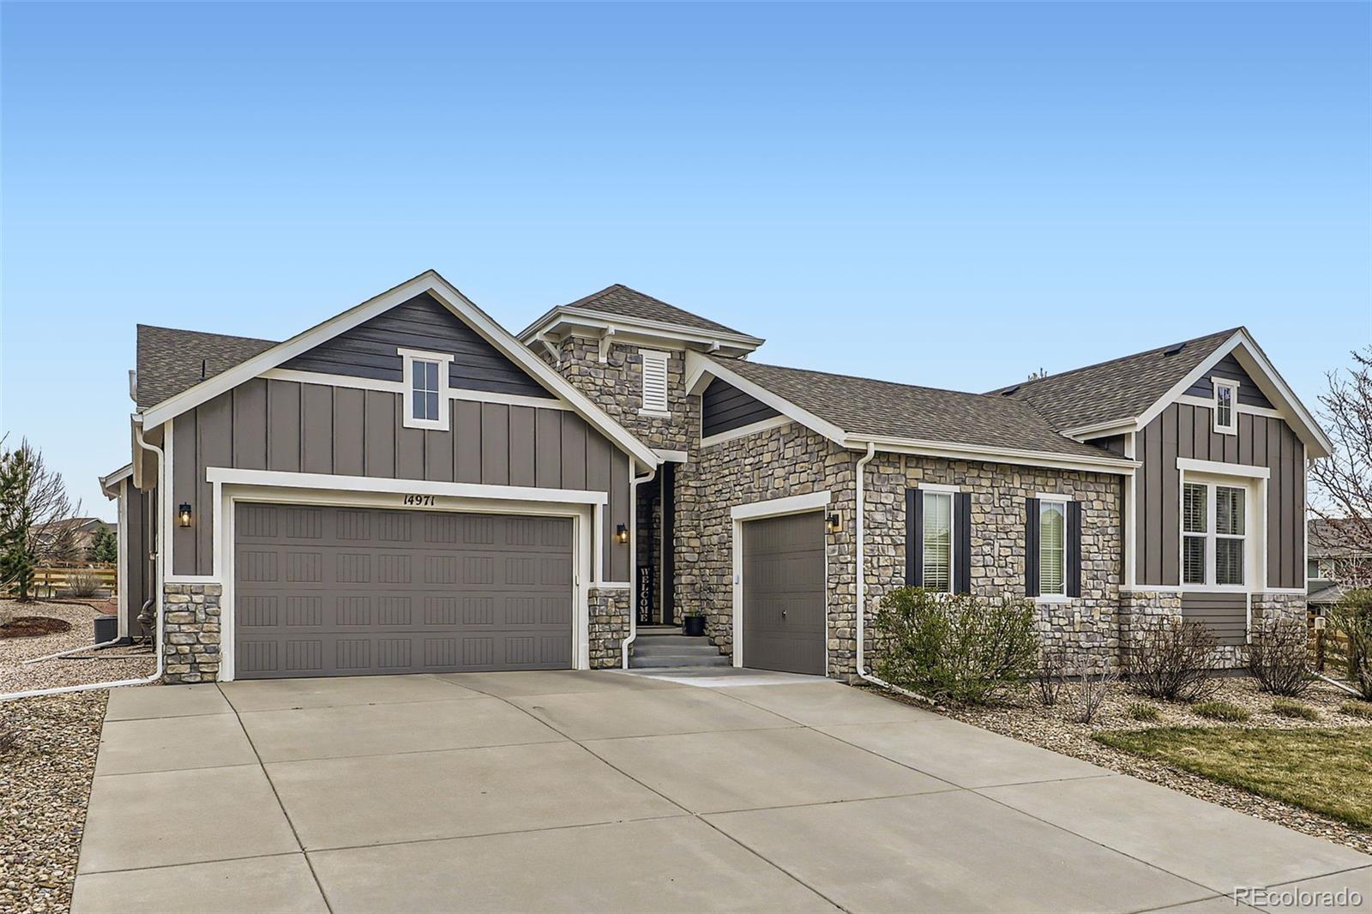
Location, Location, Location! Truly a must-see beautiful home in the highly sought-after Silverleaf community in Broomfield. This house is located on a rare lot that backs to open space. Nestled in a coveted Broomfield cul-de-sac, this stunning ranch-style home offers expansive, open views that will take your breath away. From the moment you arrive, you'll be captivated by the design, high-end finishes, and thoughtful details throughout.

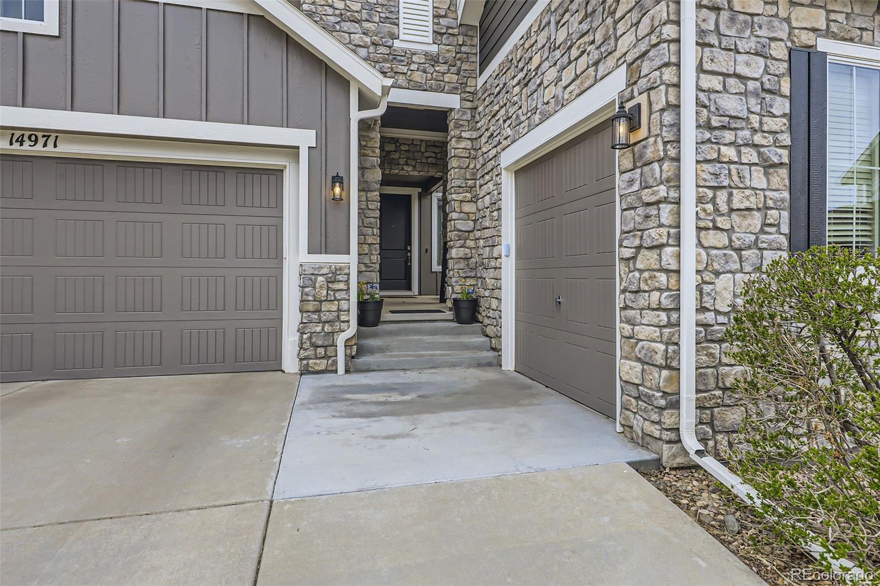
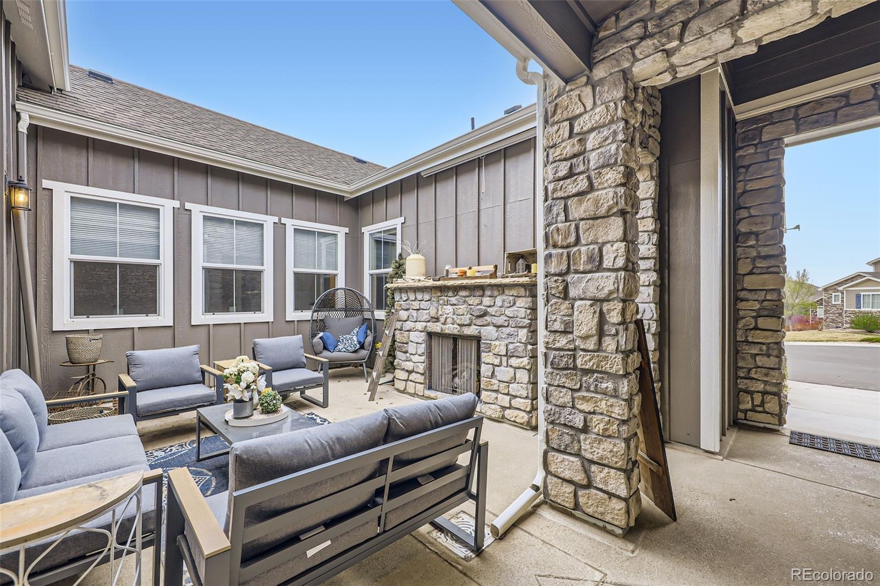
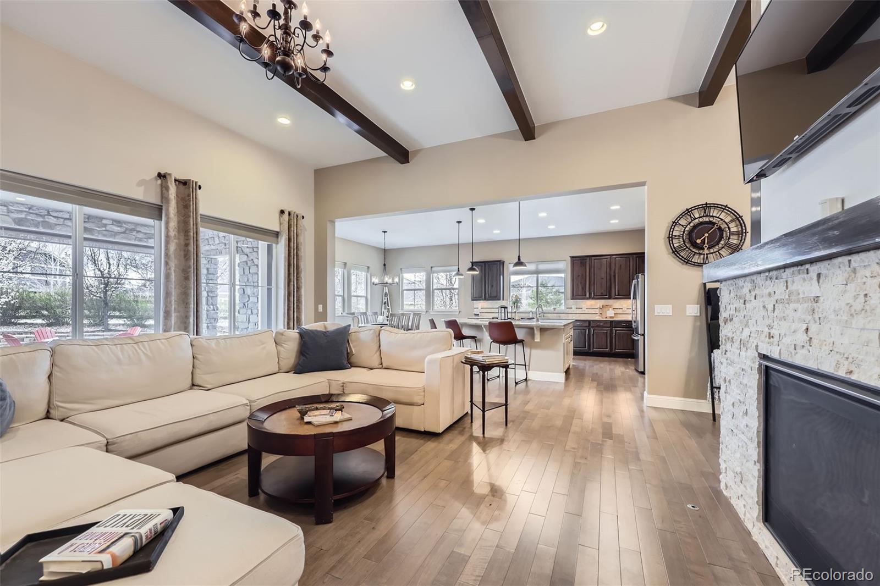
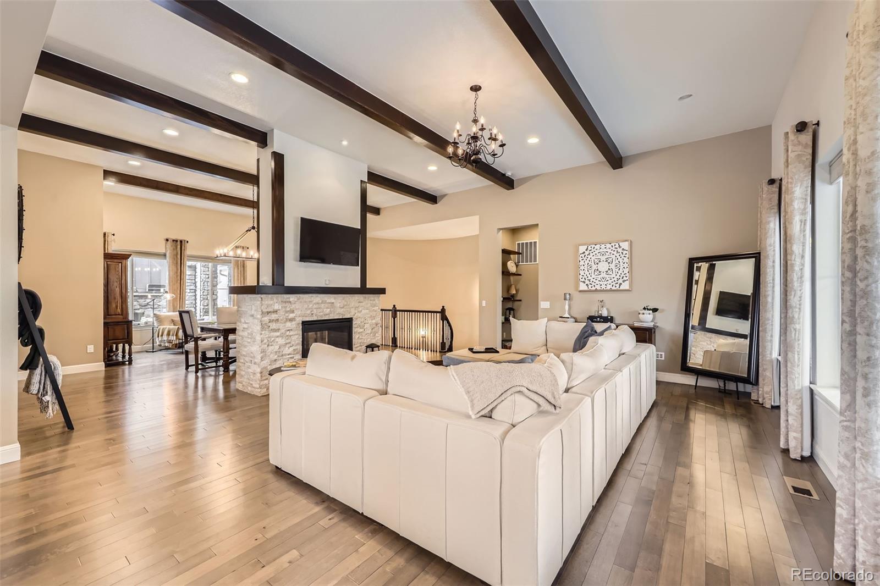
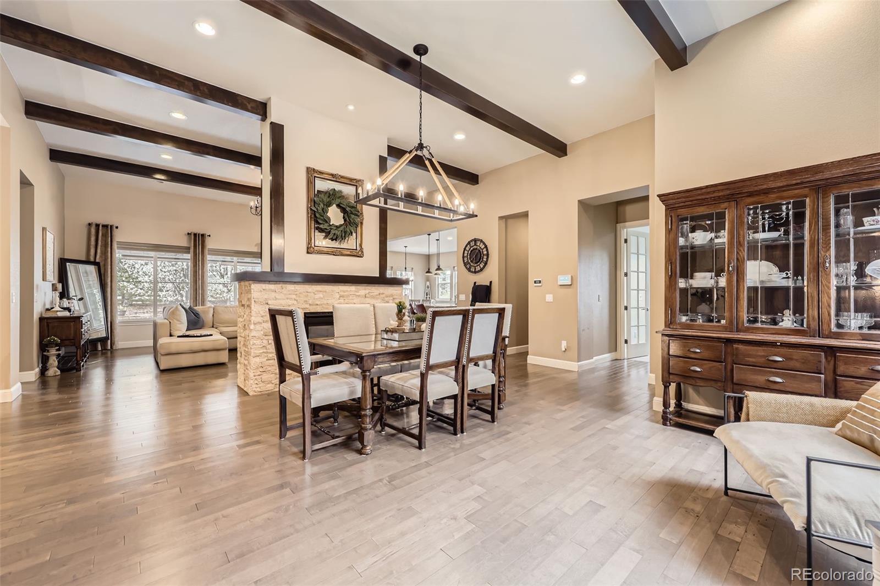
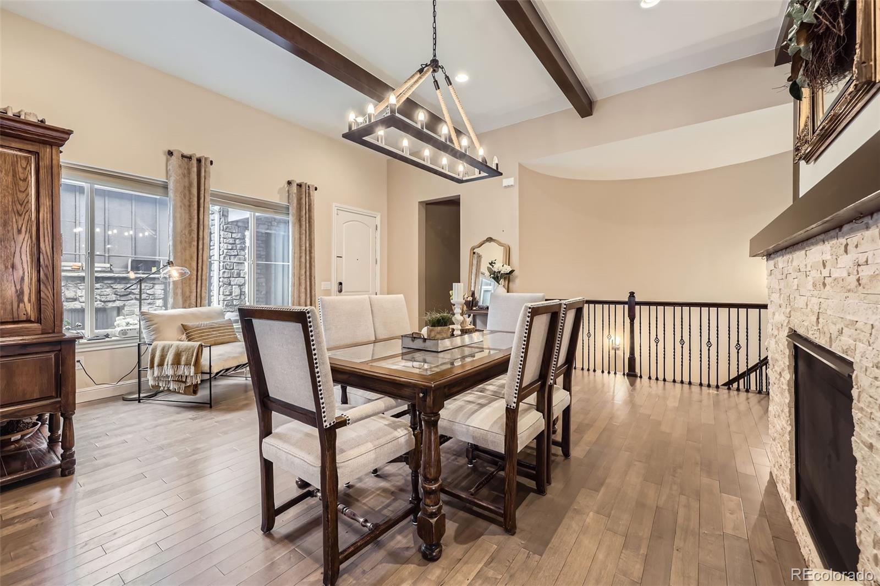
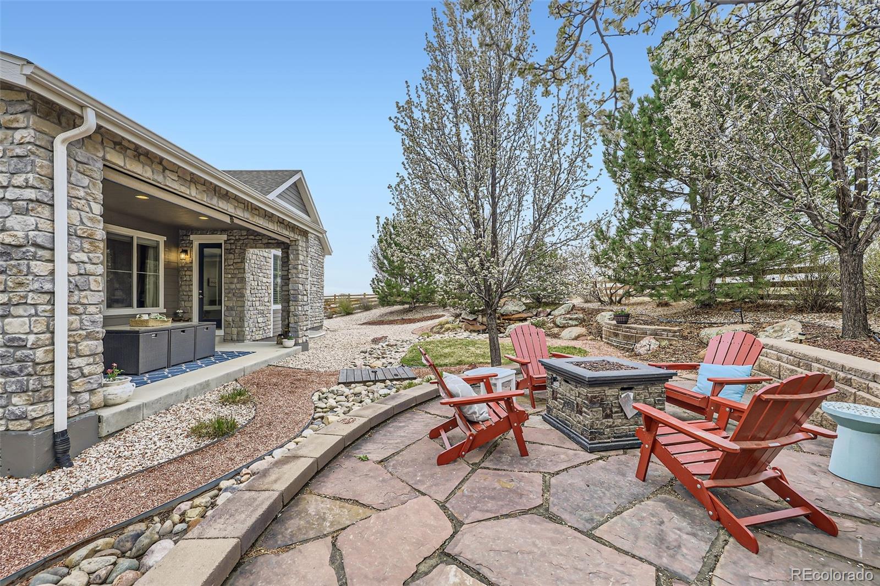
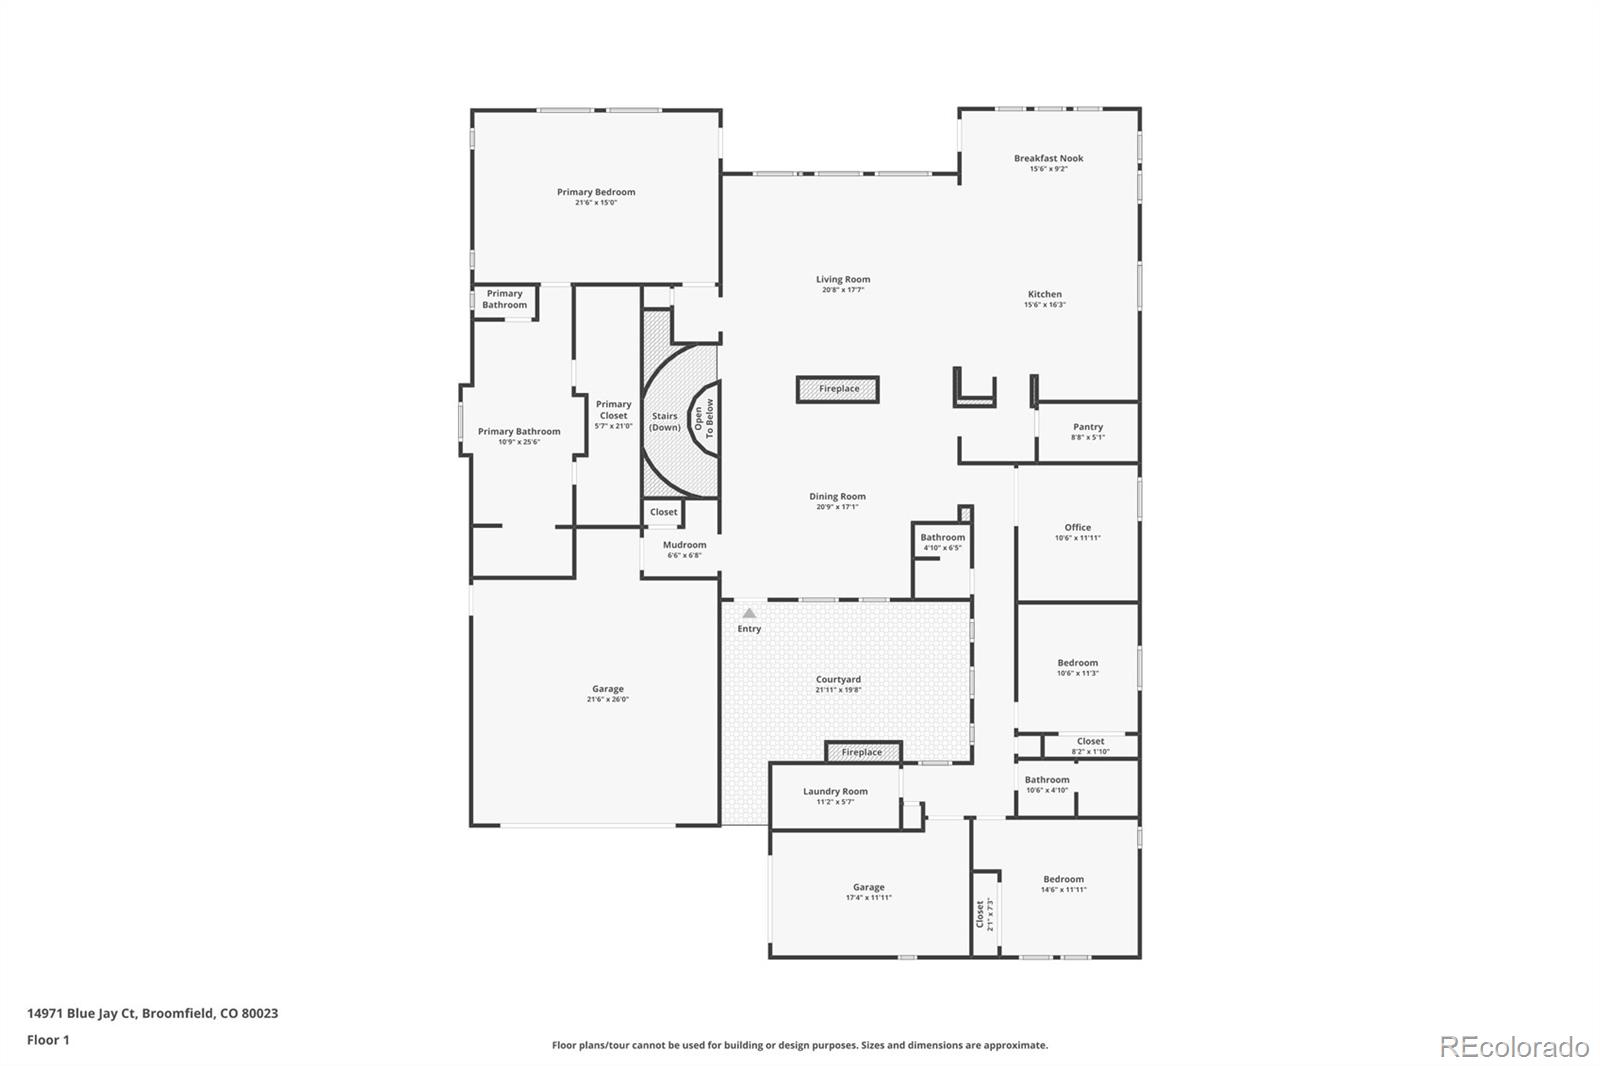
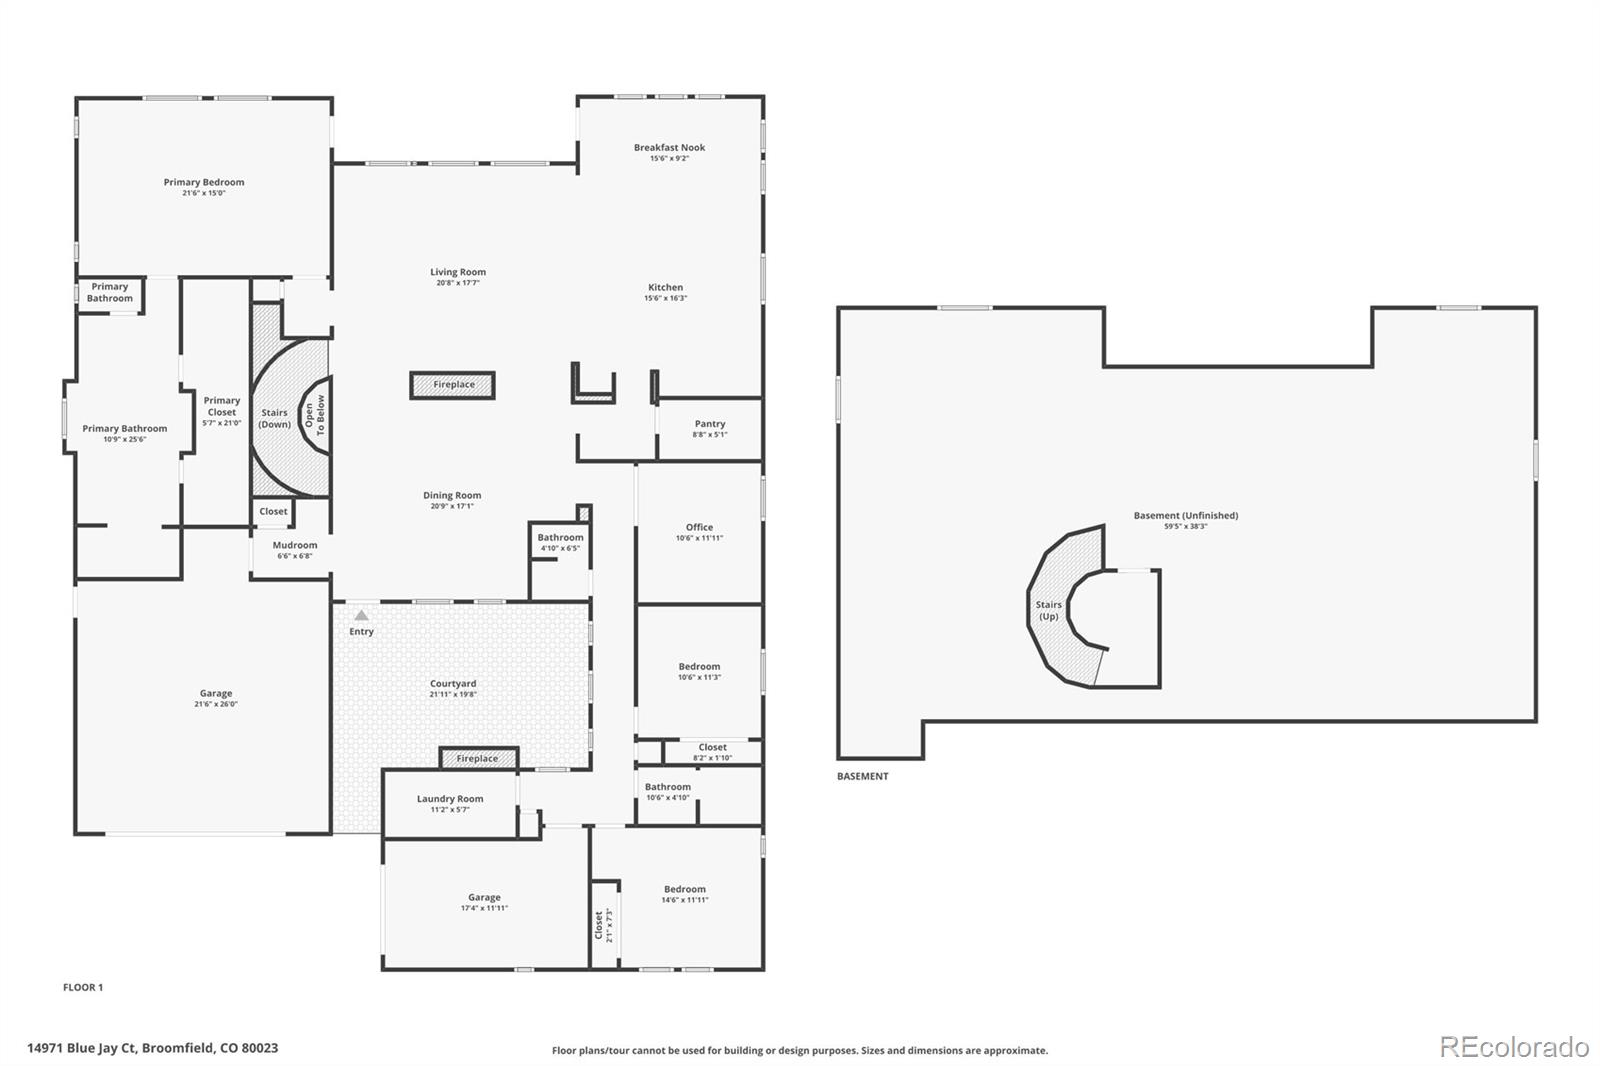
Step into the private front courtyard, where a cozy gas fireplace sets the tone for relaxed evenings under the stars. Inside, you'll be welcomed by gorgeous hardwood floors and striking architectural wood beams. The two-sided stacked stone fireplace creates a warm and inviting ambiance, perfect for those chilly Colorado nights.

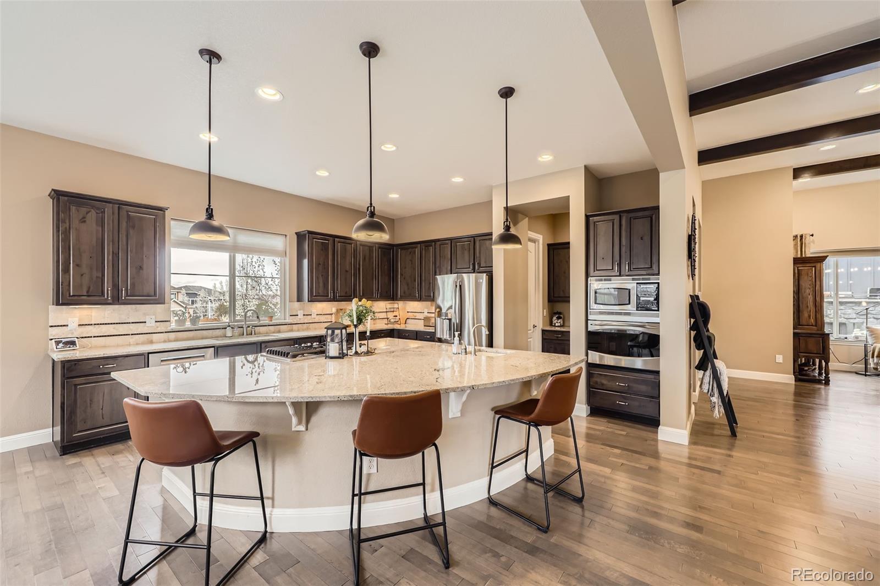
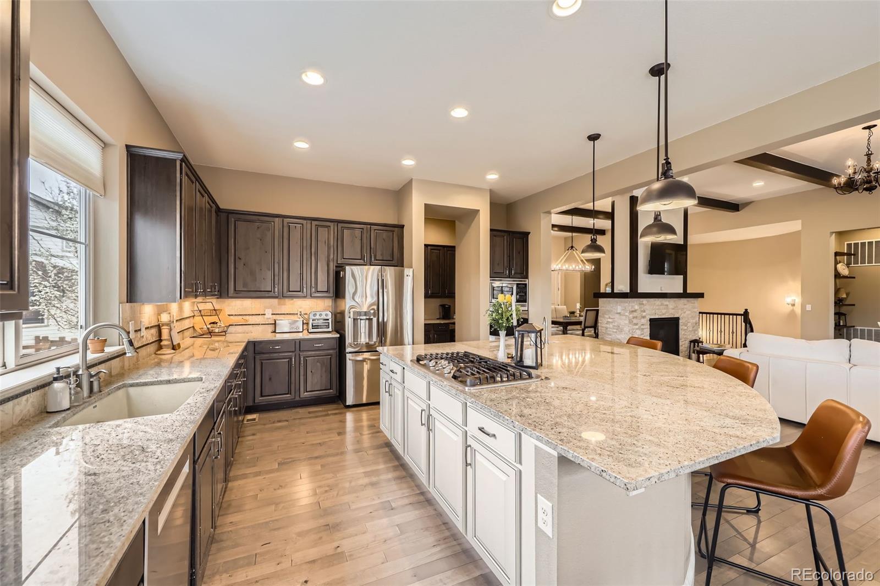
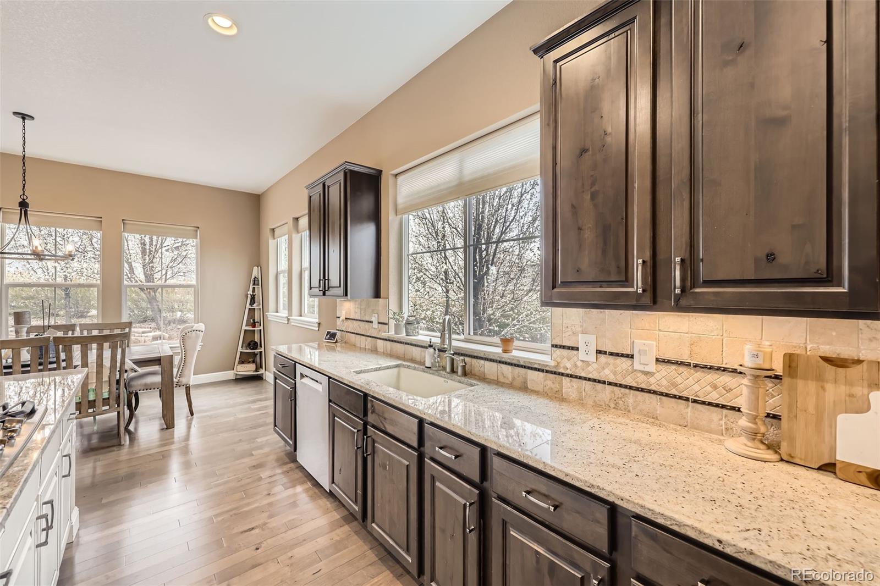
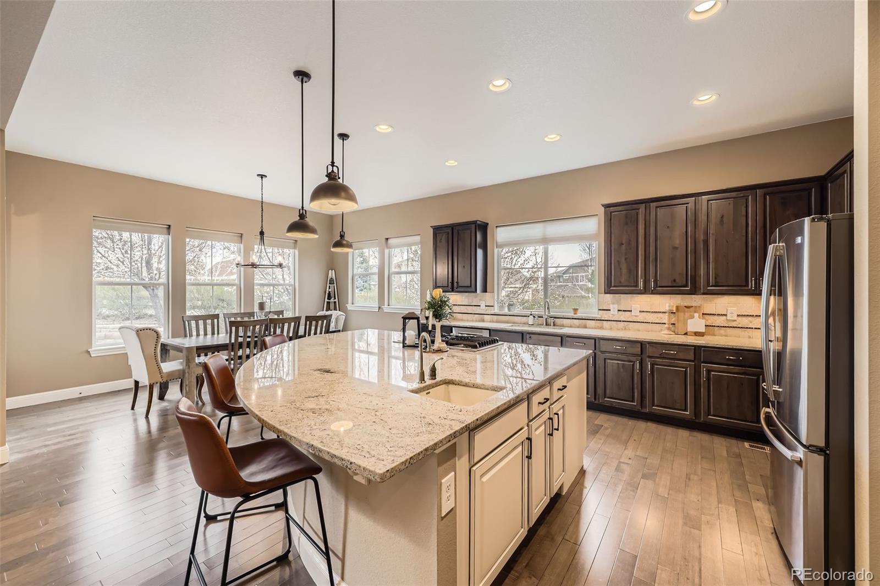
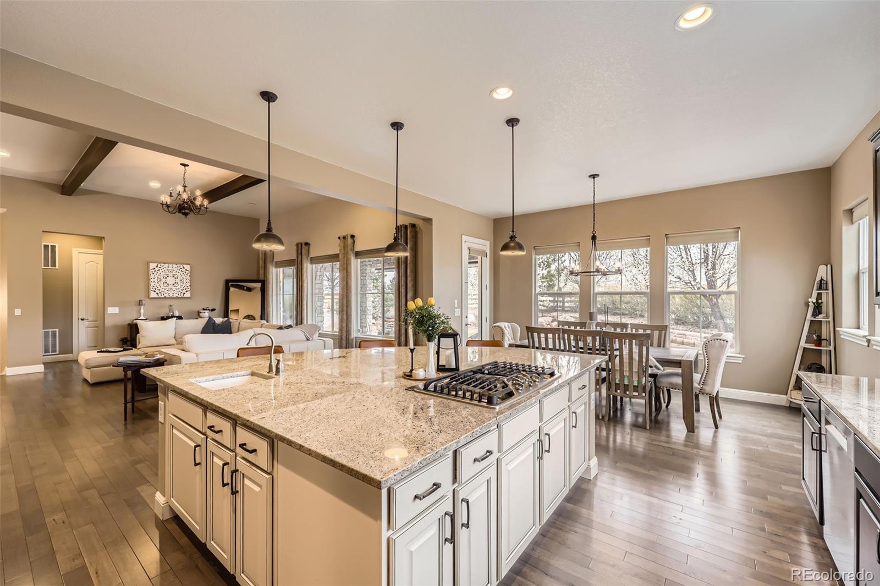
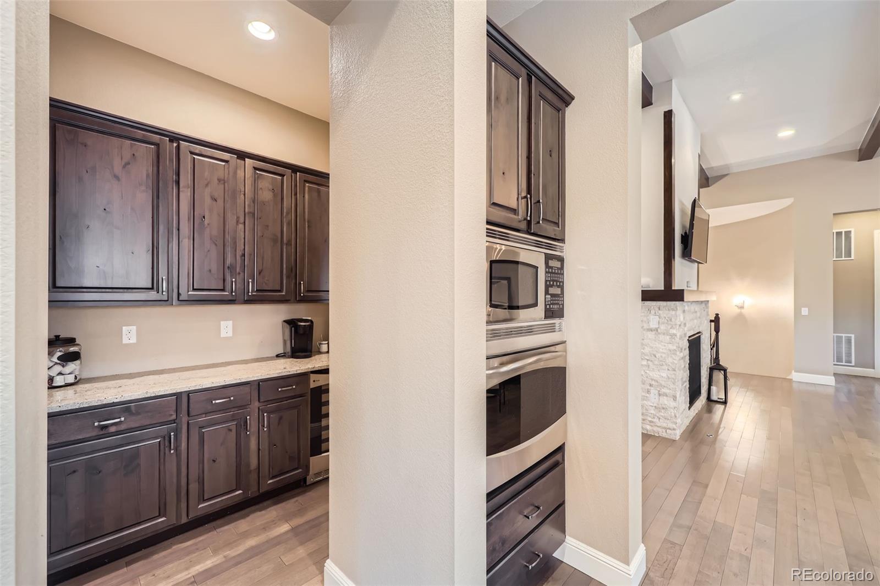
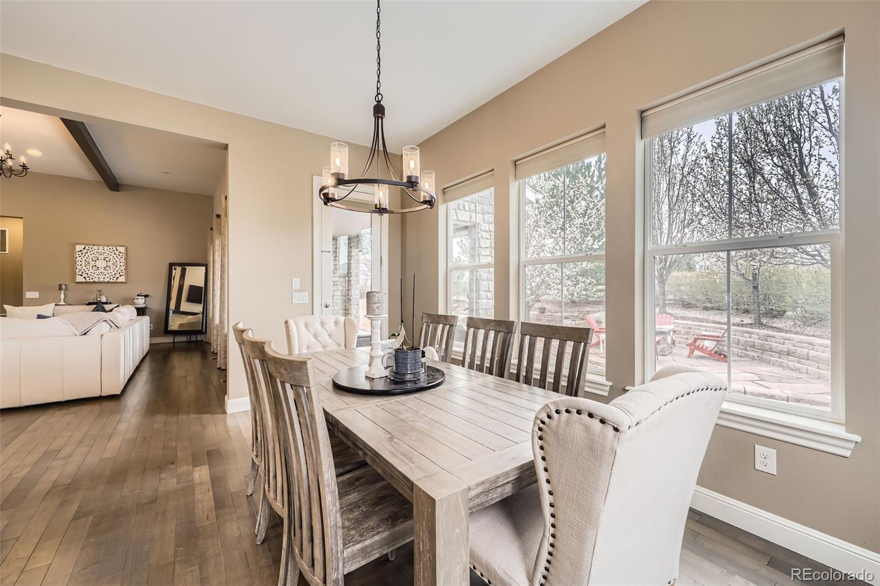
The chef's kitchen is a true showstopper, featuring a massive granite island with a vegetable sink, a travertine backsplash, a spacious pantry, and butler's pantry--all complemented by sleek stainless steel appliances. The open-concept design seamlessly connects the kitchen, dining room, and family room, making it ideal for intimate gatherings and lively entertaining.

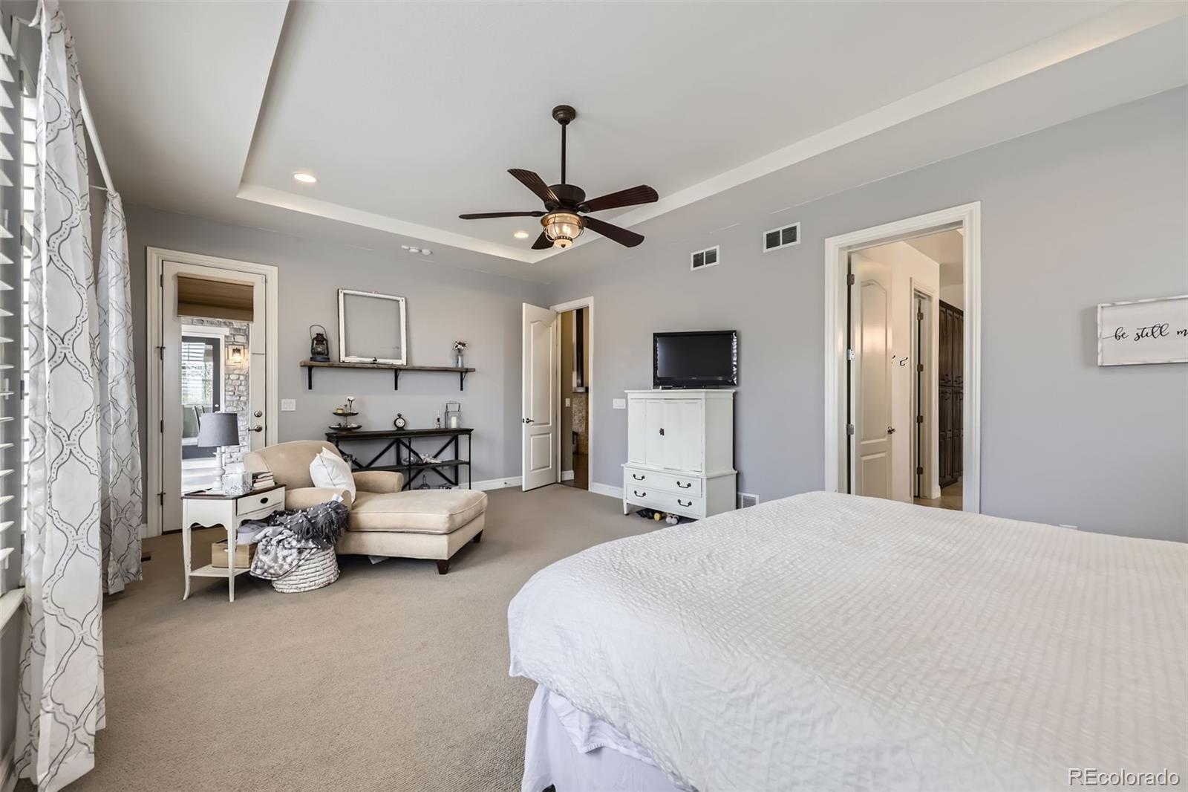
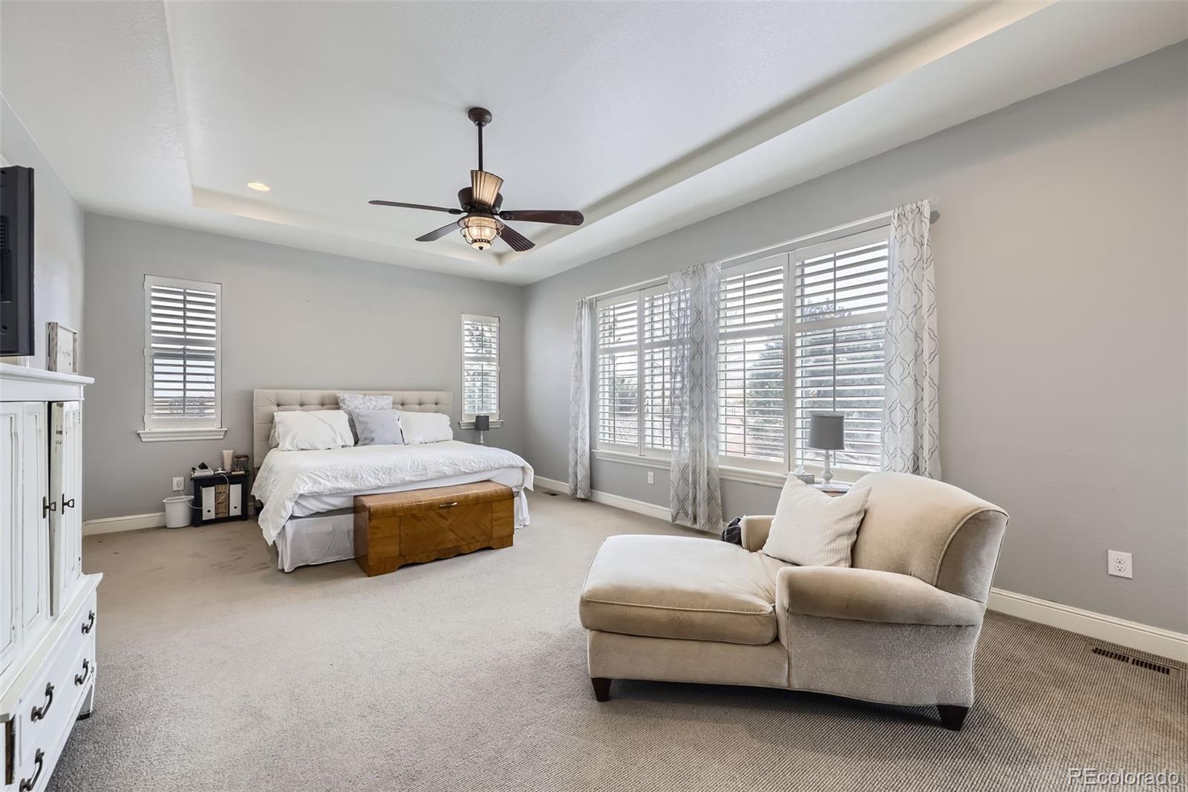
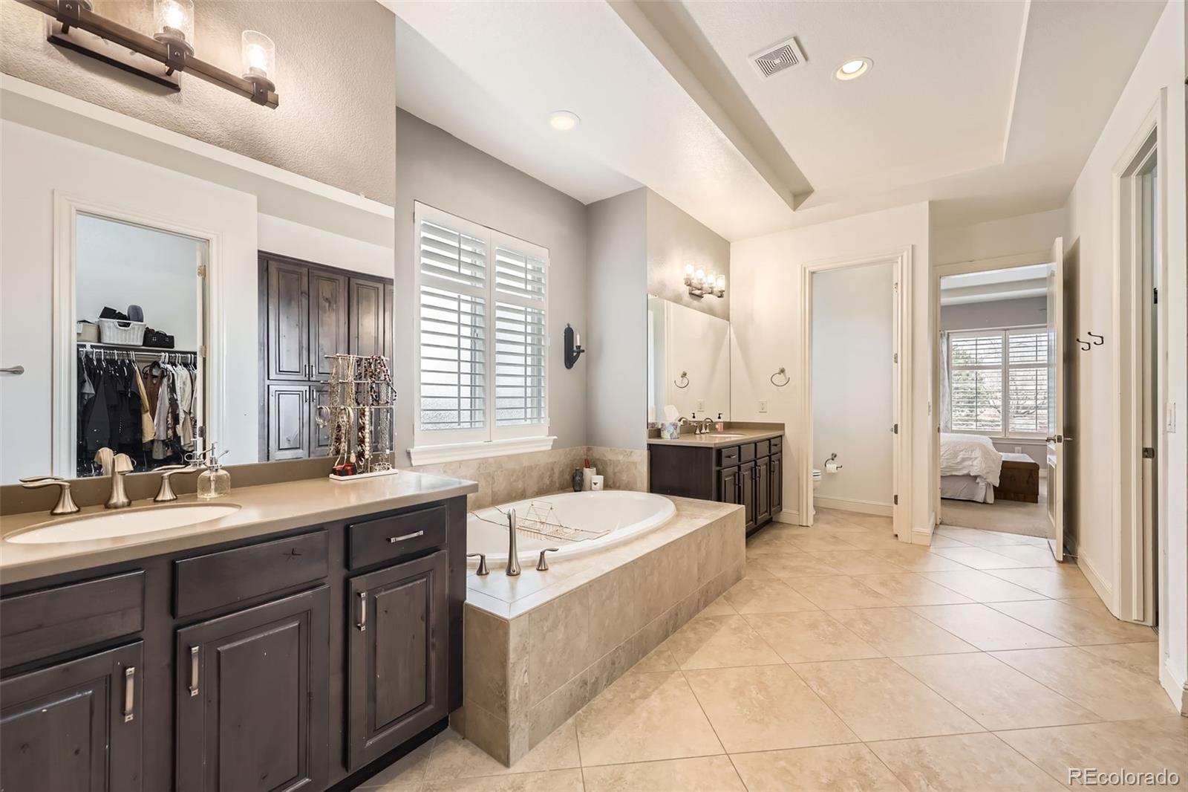
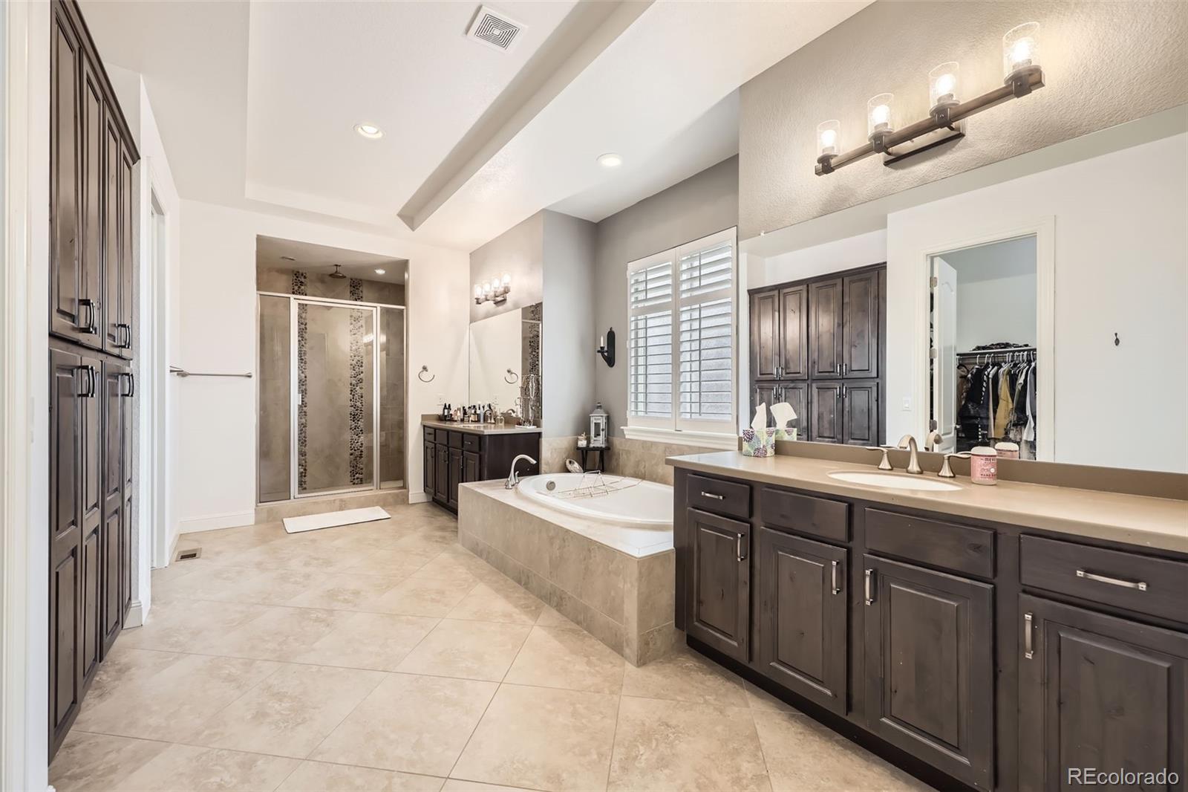
A private office with French doors offers a quiet retreat, while the luxurious primary bedroom boasts a cozy seating area and a private door to the patio. The spa-like master bath is designed for ultimate relaxation, featuring a rain shower and elegant finishes.

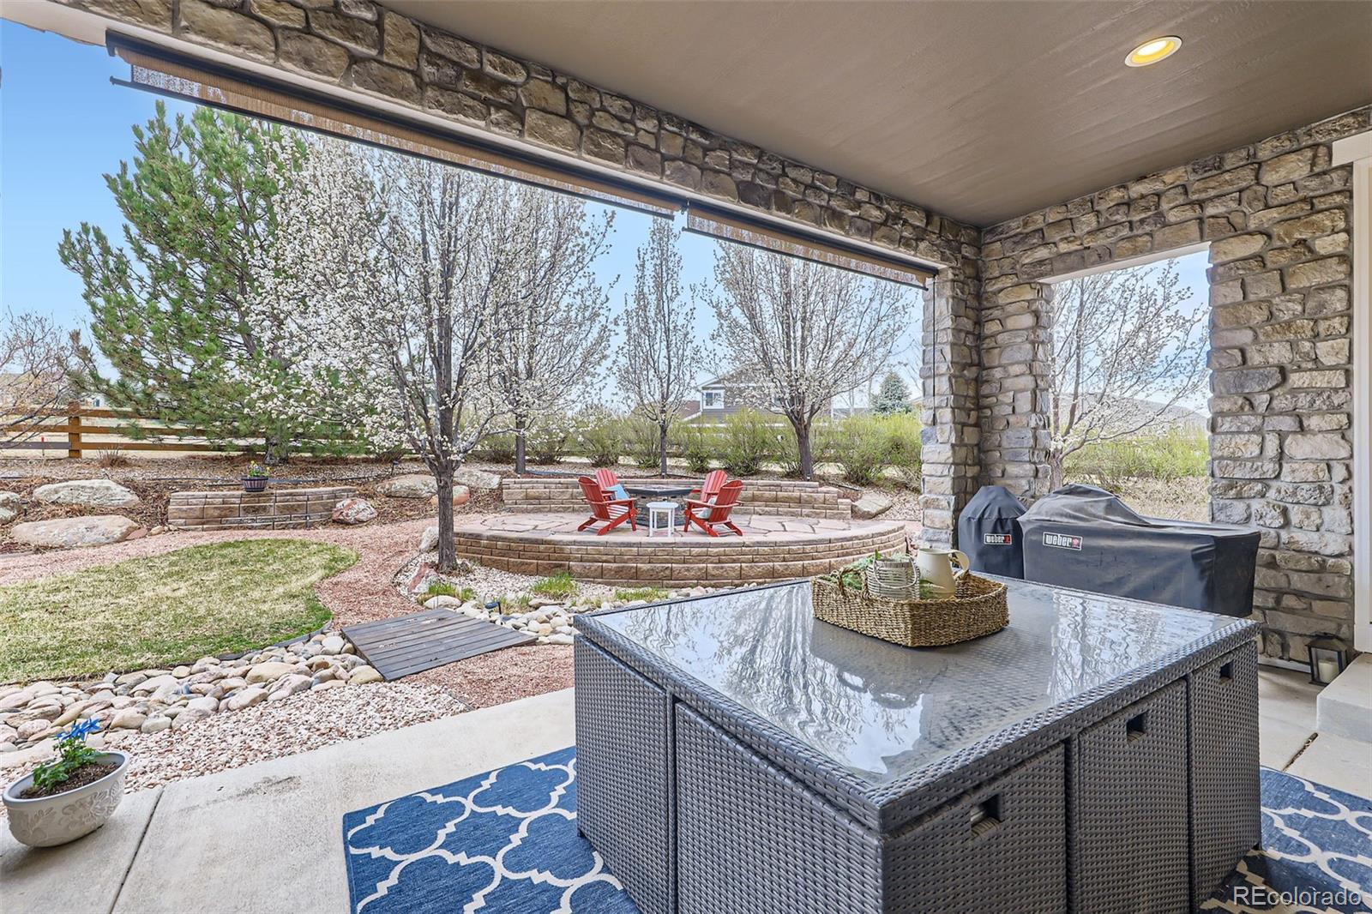
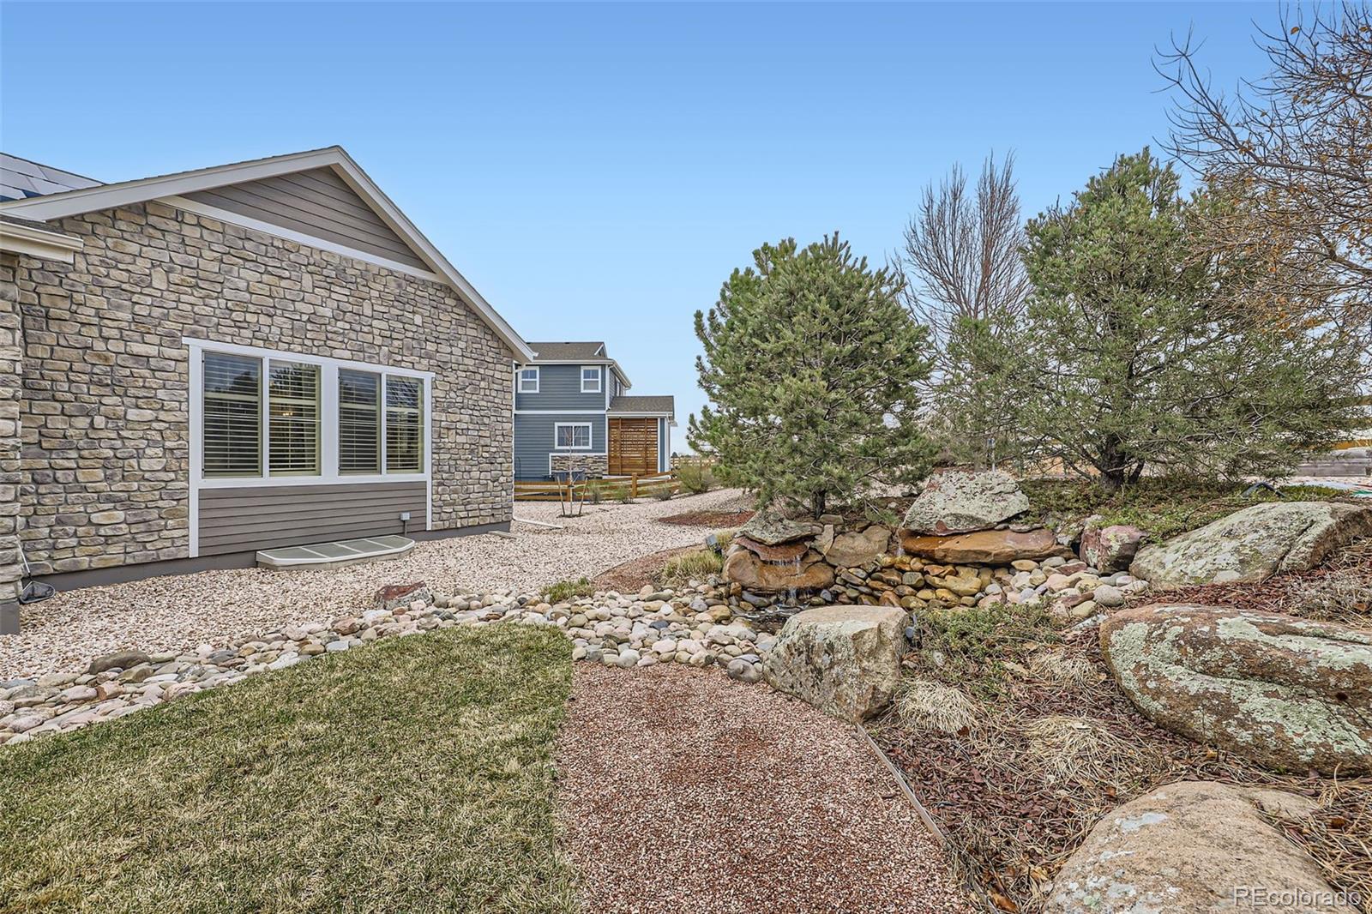
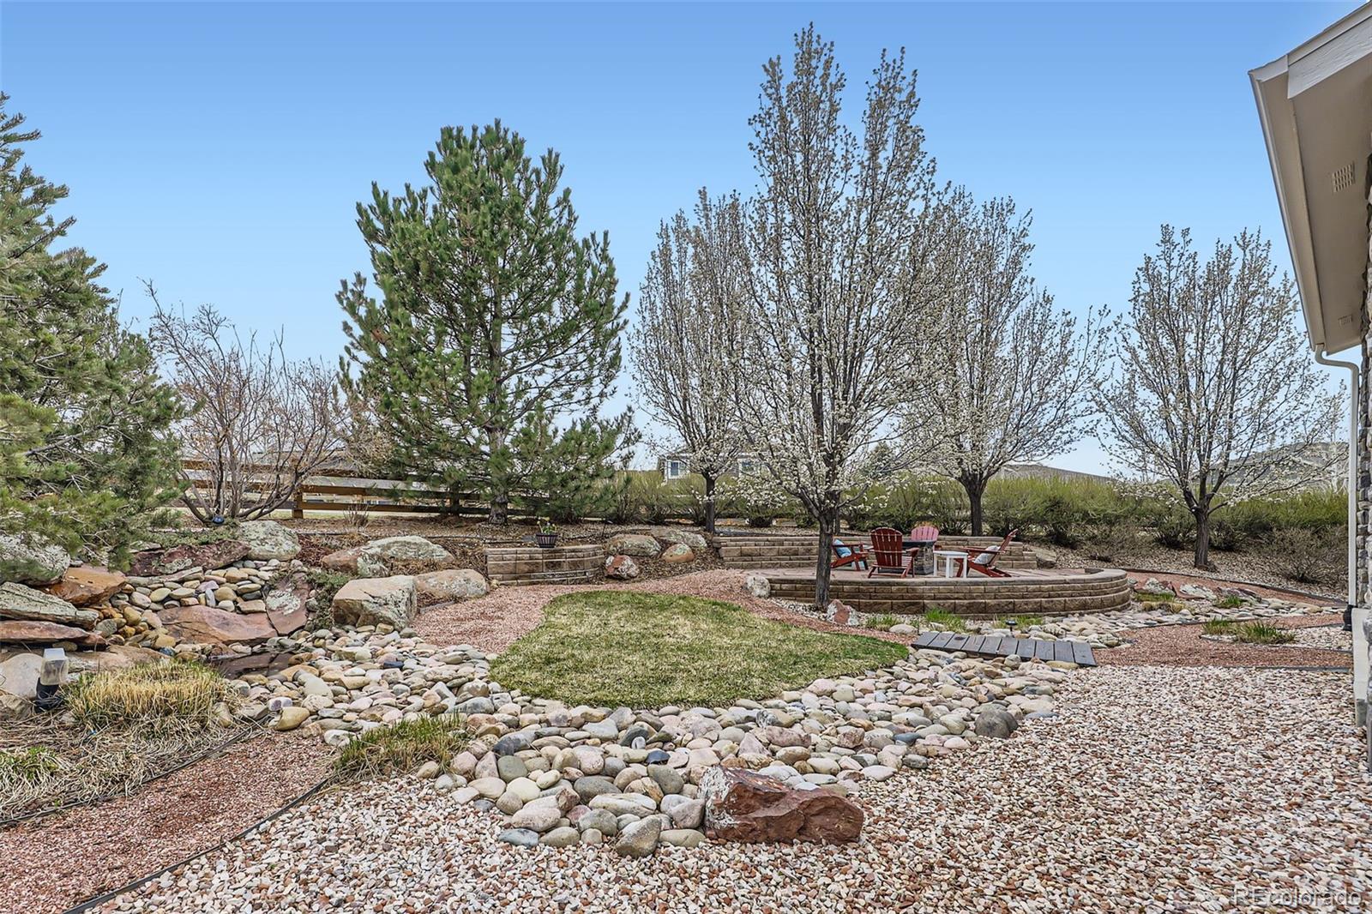
Outside, the private resort-style backyard is an absolute oasis. A custom water feature, mature landscaping, and breathtaking open space views create a serene and picturesque setting.

Additional design features - owner-owned solar panels, mineral rights included, a humidifier, radon mitigation system & sump pump. Easy access to paths & a park. Highly rated schools are a 10 min drive - Coyote Ridge Elementary, Westlake middle, Legacy High School, Holy Family. Near C-470 & I-25. 30 min to Denver & 25 min to Boulder.

Don't miss your chance to own this incredible gem!

3
beds

3
baths

5,255 Sq.Ft. LIVING AREA

0.35 Acres lot

Sara Frisk

Sara Frisk

Features & Amenities

Interior

  • total bedrooms3
  • Total bathrooms3
  • full bathrooms2
  • half bathroom1
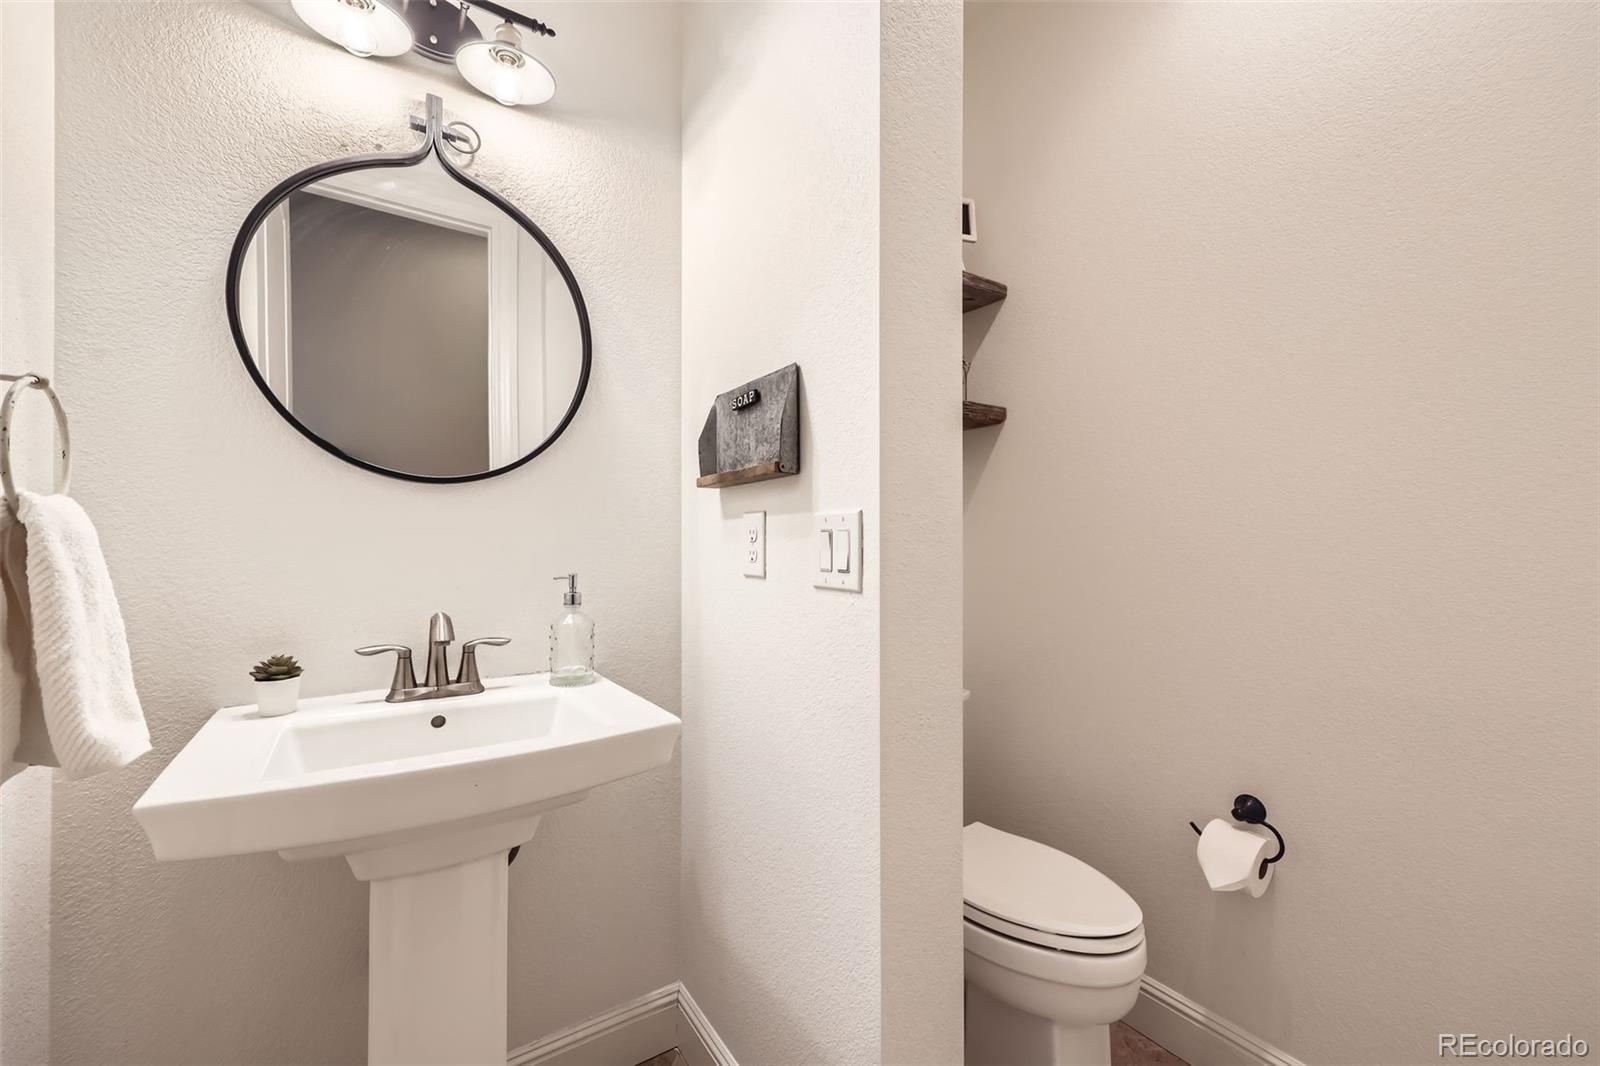
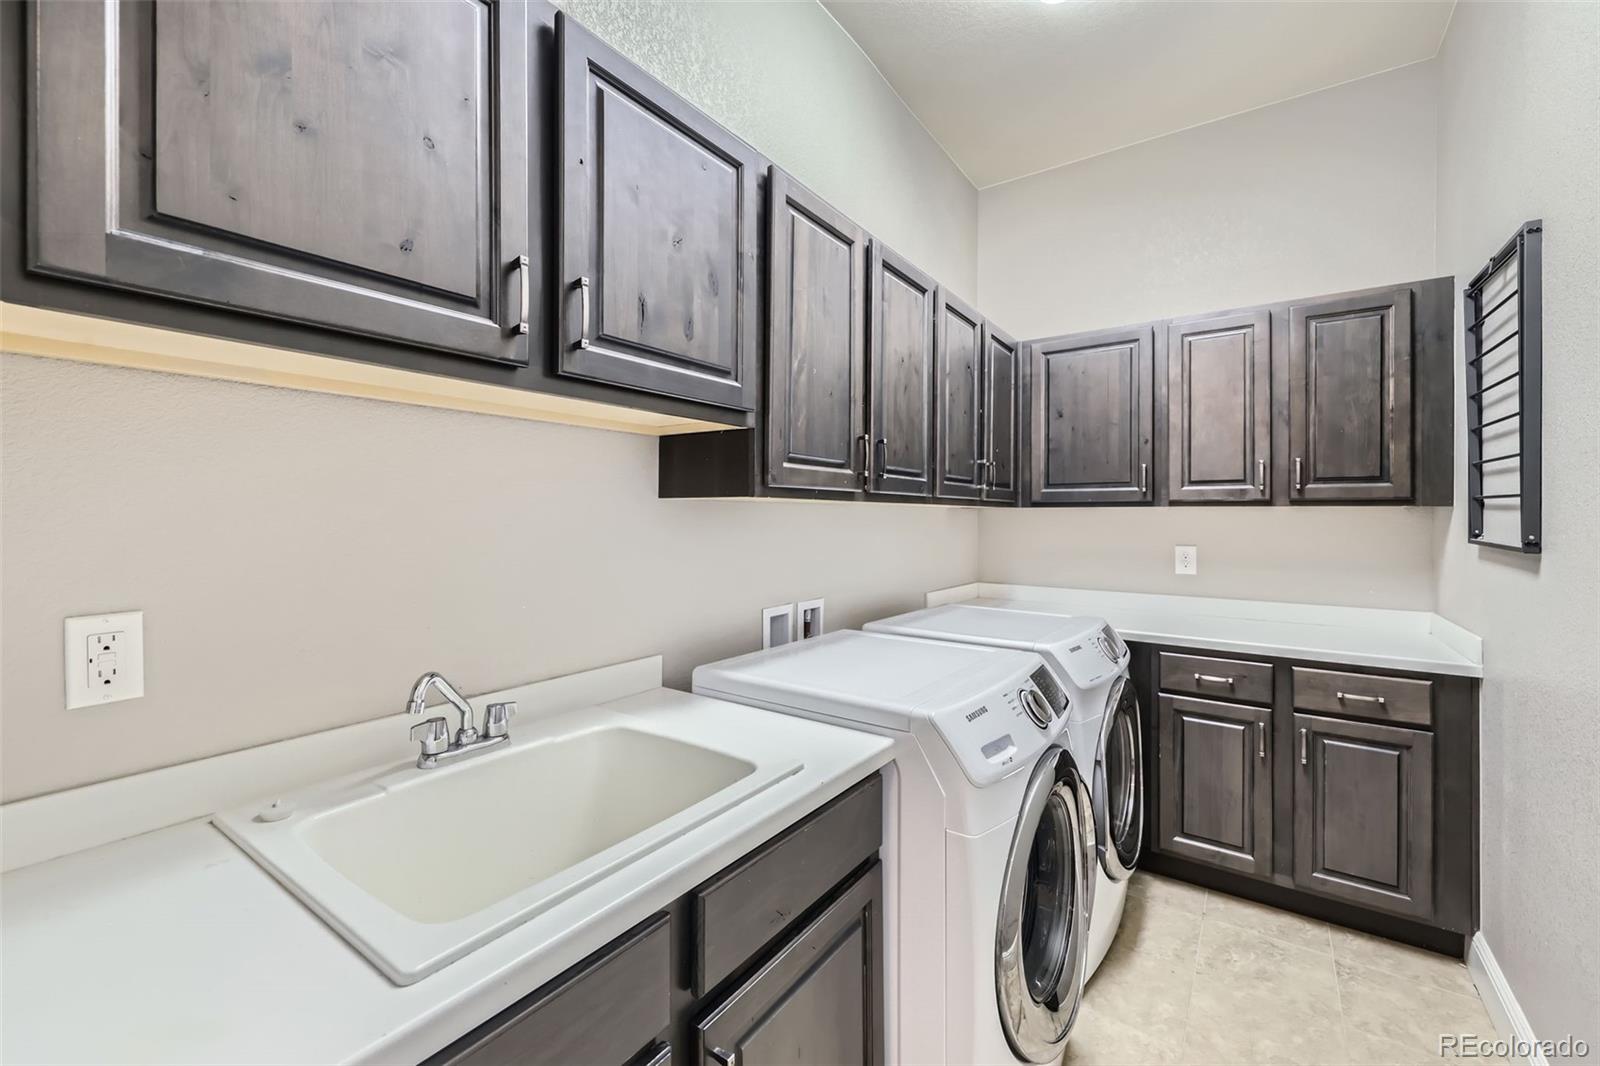
  • Laundry room Sink, In Unit
  • Flooring Carpet, Tile, Wood
  • Fireplace Family Room, Gas, Gas Log, Outside
  • APPLIANCES Convection Oven, Cooktop, Dishwasher, Disposal, Dryer, Electric Water Heater, Freezer, Humidifier, Microwave, Oven, Refrigerator, Self Cleaning Oven, Washer, Wine Cooler
  • other interior Features Breakfast Bar, Eat-in Kitchen, Five Piece Bath, Granite Counters, High Ceilings, High Speed Internet, Kitchen Island, Pantry, Primary Suite, Radon Mitigation System, Walk-In Closet(s)

Area & Lot

  • Status Sold
  • Living Area5,255 Sq.Ft.
  • Total Area5,255 Sq.Ft.
  • Lot Area0.35 Acres
  • MLS® ID9328413
  • TypeResidential
  • YEAR BUILT2013
  • NeighborhoodBroomfield
  • Architecture StylesTraditional
  • Elementary SchoolCoyote Ridge
  • Middle SchoolWestlake
  • High SchoolLegacy
  • School DistrictAdams 12 5 Star Schl

Exterior

  • STORIES1
  • Garage Space3.0
  • water SourcePublic
  • utilitiesCable Available, Electricity Connected, Internet Access (Wired), Natural Gas Available, Natural Gas Connected
  • roofComposition
  • lot featuresCul-De-Sac, Open Space, Sprinklers In Front, Sprinklers In Rear
  • parkingConcrete, Dry Walled
  • HEAT TYPEForced Air, Natural Gas
  • AIR CONDITIONINGCentral Air
  • sewerPublic Sewer
  • SubstructureSlab
  • HOA AmenitiesPark, Playground, Trail(s)
  • security FeaturesCarbon Monoxide Detector(s), Radon Detector, Security System, Smart Security System, Smoke Detector(s), Video Doorbell
  • other exterior FeaturesLighting, Private Yard, Rain Gutters, Water Feature

Financial

  • Sales Price$1,325,000
  • Real Estate Tax $7,374/yr
  • HOA $105/mo
View Virtual Tour

Work with Sheila

West + Main has experts who can help you find + purchase or position + sell any property. With an extensive International network of Real Estate professionals across the globe, we can also connect you to a Real Estate expert wherever you might need one, and we can't wait to hear from you!

Follow Me on Instagram